
Signature Park | Custom L-Shaped Walk-In Wardrobe with Synchronized Sliding Doors
Real Homes. Real Transformation.
Making the most of an unconventional space with MODULFY’s Aluminium Pole System Closet.
Not every home comes with perfectly straight walls or standard room layouts. At MODULFY, we believe that a well-designed wardrobe should adapt to the space — not the other way around.
For this residential project at Signature Park, Singapore, the homeowner wanted to transform an existing recessed area into a functional and spacious walk-in wardrobe.
However, there was one interesting challenge: the back wall was slanted, creating an irregular corner that made a conventional L-shaped wardrobe layout less straightforward.
Rather than allowing the unusual wall configuration to limit the design, we customised our Aluminium Pole System Closet to make full use of the available space.
The result? A modern, practical walk-in wardrobe with generous storage, a sleek black-and-ash-grey finish, and a 3-track synchronized glass sliding door enclosure.
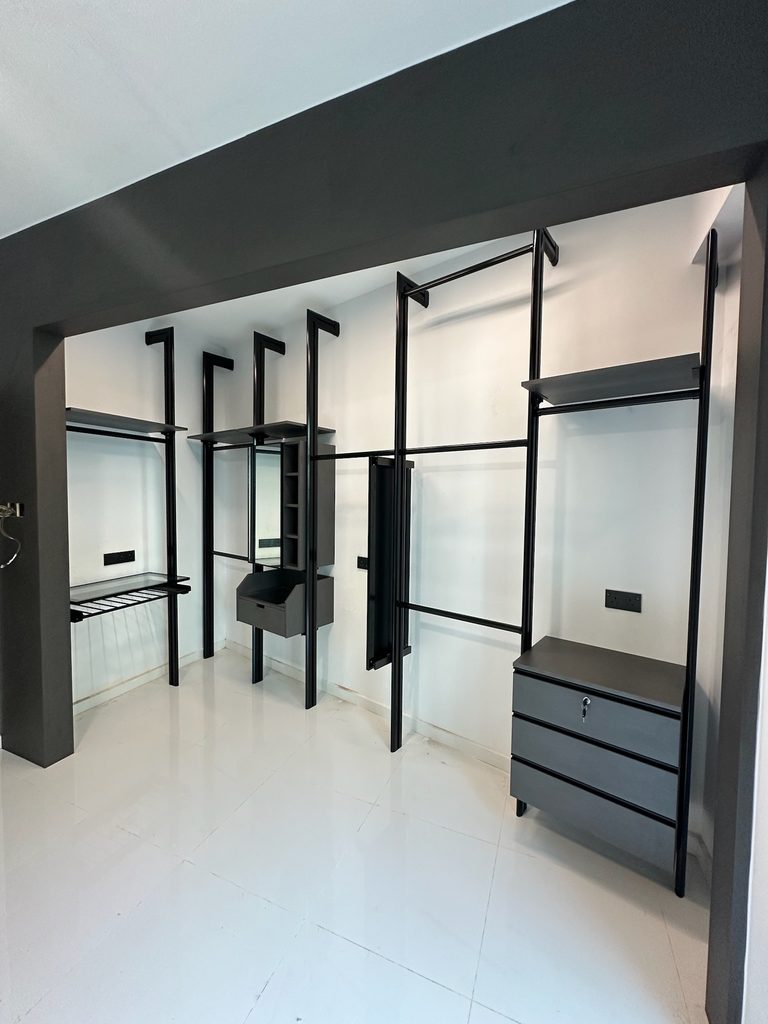
The Challenge: An L-Shaped Wardrobe with a Slanted Back Wall
Unlike a typical L-shaped wardrobe, where two straight walls meet at a 90-degree angle, this space featured an angled back wall that required careful planning.
With conventional built-in cabinetry, irregular corners can sometimes result in awkward gaps, inaccessible storage areas or unnecessary compromises in the layout.
Our objective was simple:
Maximise the available wardrobe space while keeping the layout open, accessible and practical for everyday use.
By carefully planning the placement of our aluminium poles, shelves and hanging compartments, we were able to work around the existing wall configuration and utilise the available depth and corner space.
Instead of treating the slanted wall as a limitation, we incorporated it into the overall wardrobe design.
A Customised L-Shaped Pole System That Works Around Your Space
One of the key advantages of MODULFY’s Aluminium Pole System Closet is its flexibility in accommodating different room configurations.
For this project, we designed an L-shaped arrangement with storage sections extending along the available walls.
The slim black aluminium framework creates a clean, contemporary appearance without the bulky side panels commonly associated with traditional carpentry wardrobes.
The customised configuration includes:
- Double-tier hanging sections to maximise vertical storage for everyday clothing.
- Long hanging compartments for dresses, coats and longer garments.
- Overhead shelves for folded clothing, bedding and seasonal items.
- Integrated drawer units for smaller personal belongings and accessories.
- A mirror with adjacent open shelving for daily grooming and convenient organisation.
- A pull-down clothes lifter to make higher hanging storage more accessible.
Each section was thoughtfully arranged to balance hanging capacity, drawer storage and ease of access.
By utilising the available height and working around the slanted wall, we created a practical storage solution without sacrificing the open feel of the walk-in wardrobe.
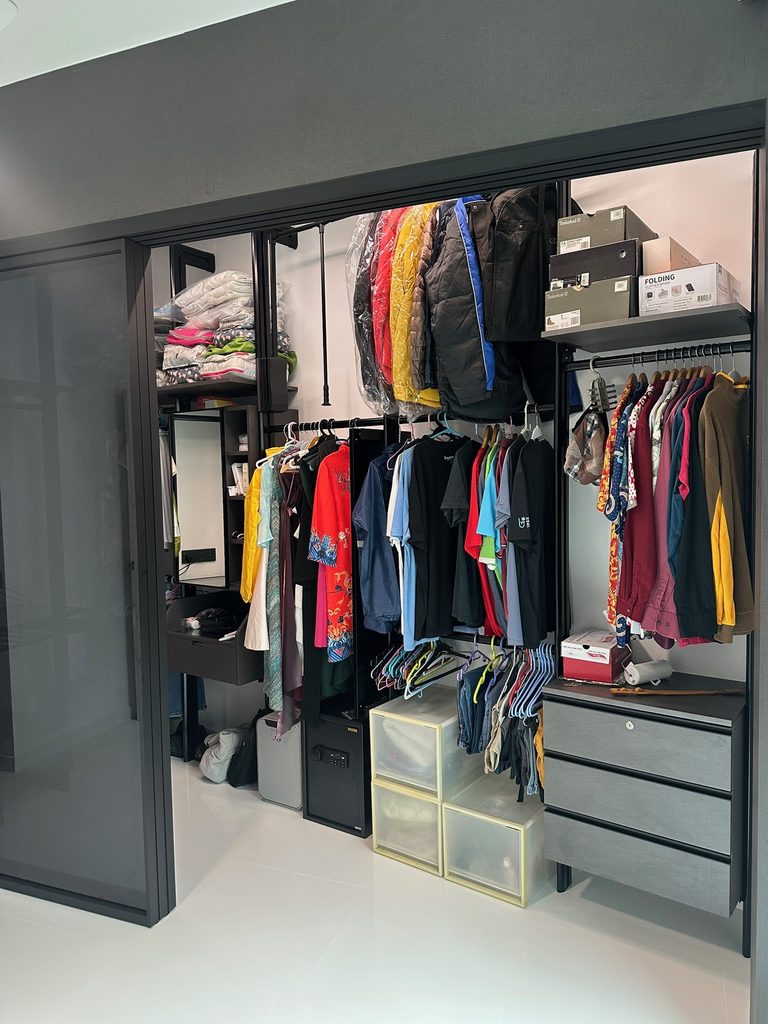
Black Aluminium Poles with Ash Grey Shelving
The homeowner selected a sophisticated combination of black aluminium poles and ash grey-finish shelves and drawers.
The slim black framework provides a modern architectural look, while the ash grey storage components introduce a softer contrast.
Together, these finishes complement the home’s dark grey feature wall and create a cohesive appearance throughout the wardrobe area.
The open-concept pole system also keeps the interior visually light, making it easier to see and access clothing and personal belongings.
Completing the Wardrobe with 3-Track Synchronized Sliding Doors
To complete the transformation, we paired the L-shaped pole system with a 3-track synchronized sliding door system.
This creates a dedicated wardrobe enclosure while maintaining the flexibility of an open pole system within.
The black-framed glass panels complement the aluminium poles and surrounding feature wall, giving the entire wardrobe a sleek, integrated appearance.
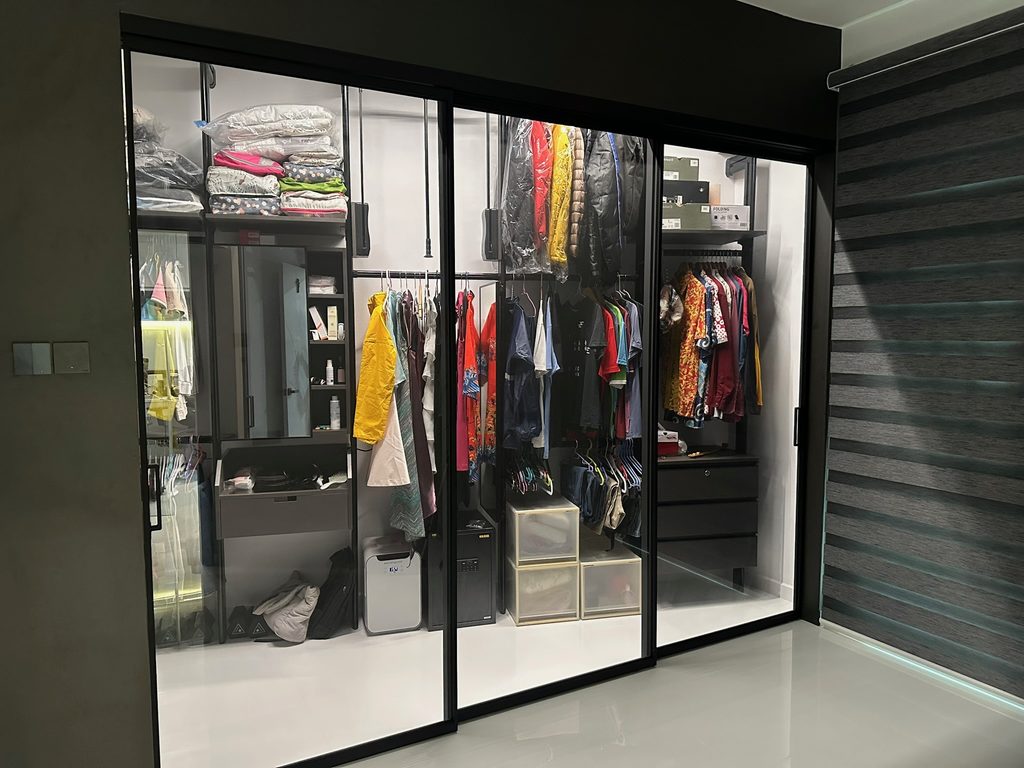
Why Choose a 3-Track Synchronized Sliding Door?
Unlike conventional hinged doors, sliding doors do not require additional floor space for door swings.
A synchronized sliding mechanism allows connected door panels to move together smoothly, creating a convenient opening and closing experience.
For this Signature Park project, the sliding door enclosure offers several benefits:
- Space-saving operation without outward-swinging doors.
- Synchronized panel movement for convenient daily access.
- Modern glass-panel design that complements the black pole system.
- A defined wardrobe area that visually separates the storage space from the bedroom.
- A coordinated finish that brings the entire installation together.
The combination of an open aluminium pole system and sliding glass doors provides the functionality of a walk-in wardrobe with the appearance of a contemporary enclosed wardrobe.
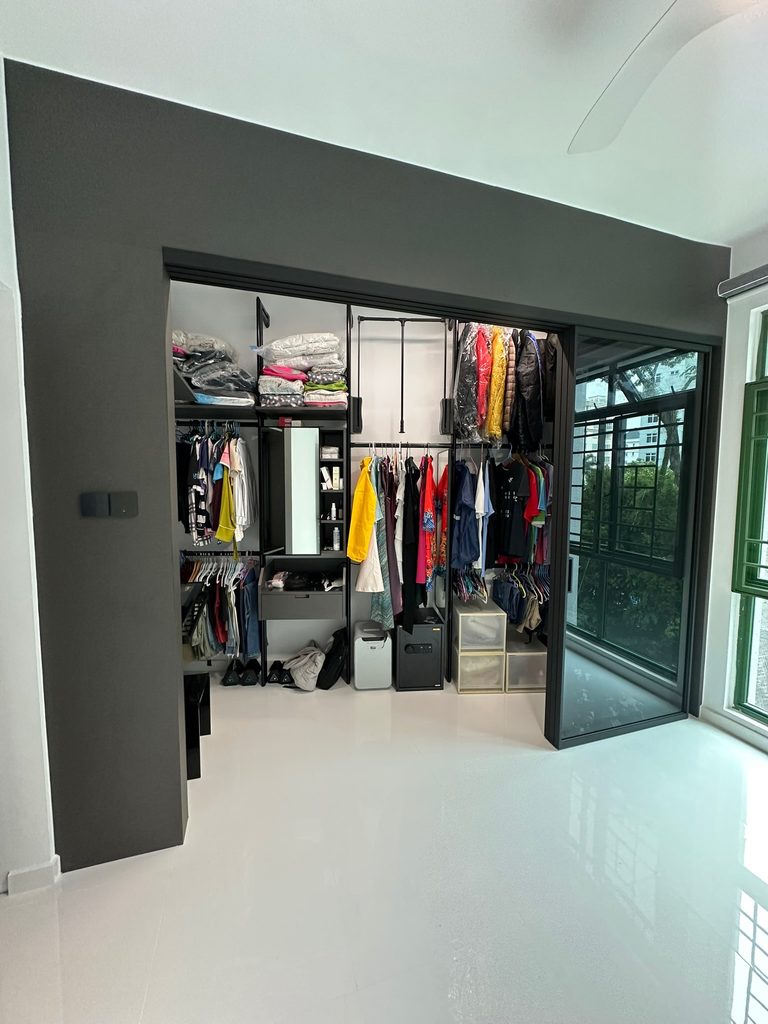
From an Empty Space to a Fully Functional Walk-In Wardrobe
What makes this Signature Park project special isn’t simply its L-shaped configuration.
It’s how the wardrobe was designed around the home’s existing architectural features.
Despite the slanted back wall, we were able to create multiple storage zones, incorporate practical wardrobe accessories and make use of the available vertical space.
Once the homeowner’s clothing and belongings were arranged inside, the benefits of the customised layout became clear — dedicated spaces for hanging garments, folded clothing, accessories and everyday essentials.
The finished wardrobe demonstrates how thoughtful space planning can turn an unconventional corner into a highly functional storage area.
Why Choose MODULFY for Your Custom Walk-In Wardrobe?
At MODULFY, we specialise in Aluminium Pole System Closets designed around different home layouts and storage requirements.
Whether you’re planning a straight-line wardrobe, an L-shaped configuration, a U-shaped walk-in closet or a wardrobe enclosure with sliding doors, our goal is to help you maximise your available space.
With over 2,000 pole system closet installations completed across Singapore, MODULFY brings practical experience in designing storage solutions for different home configurations.
From straightforward layouts to challenging corners and irregular walls, we work with homeowners to develop solutions that balance functionality, accessibility and modern aesthetics.
Because a great wardrobe isn’t just about fitting into your room — it’s about making your space work better for you.
Planning Your Own L-Shaped Walk-In Wardrobe?
Have an unusual room layout, slanted wall or underutilised corner?
Let MODULFY help you explore a customised Aluminium Pole System Closet that makes better use of your space.
Share your floor plan, preferred wardrobe area, dimensions and ceiling height with us, and we’ll help you explore a suitable layout.
📲 Tel / WhatsApp: https://wa.me/6597950580 (Click to chat)
🌐 Website: https://modulfy.com
📧 Email: modulfy@gmail.com
📍 Showroom: 12 Woodlands Square, #02-80 Woods Square Tower 1, Singapore 737715 (By appointment only).
MODULFY — Designed Around Your Space. Built for Everyday Living.